


Contents: Measuring gaps using a calibrated…⬇ Measuring clearances using a bore…⬇ Checking the cylinder block ⬇
Measuring gaps using a calibrated plastic rod Plastigage
To measure the crankshaft bearing clearance, use a calibrated plastic Plastigage rod.
Loosen the bolts and remove the cover and main bearing shell. Clean the bearing, cover and crankshaft journal.
Cut a piece of Plastigage plastic gauge rod the same length as the bearing width and place it along the crankshaft axis on the main bearing journal.
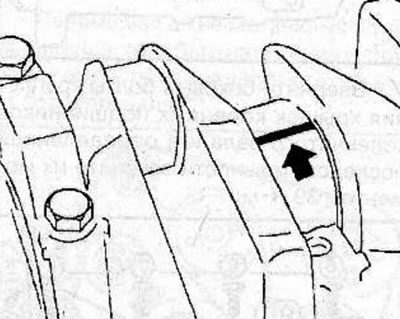
Warning: When measuring clearances using a Plastigage gauge, do not rotate the crankshaft.
Install the main bearing cap with the liner and secure it with bolts, tightening them to a torque of 39 N·m.
Note: When checking main bearing clearances, the main bearing cap bolts can be reused.
Install the oil gallery and secure with new bolts, tightening them in the specified sequence as follows:
- 1st pass: tighten the bolts to 29 Nm;
- 2nd pass: tighten the bolts to an angle of 55-65°;
Screw in the side bolts securing the crankshaft main bearing caps and tighten them in a specific sequence to a torque of 39 N·m.
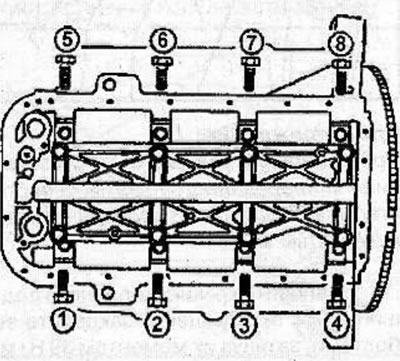
In a certain sequence, unscrew the side bolts securing the crankshaft main bearing caps and the bolts securing the oil gallery and crankshaft main bearing caps.
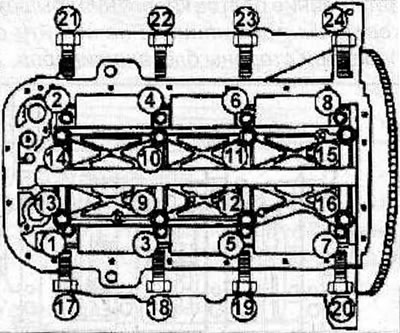
Remove the crankshaft main bearing caps. Compare the width of the deformed Plastigage plastic rod with the measuring scale printed on the plastic rod packaging. Use the scale to determine the gap.
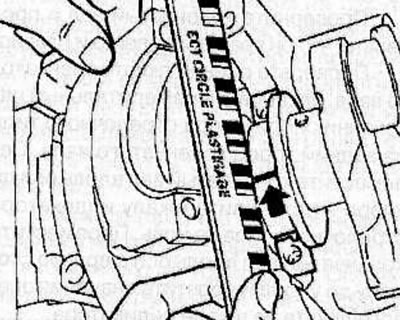
Permissible clearance in the main bearings of the crankshaft: 0.08 mm
Install the main bearing caps with liners and secure them with new bolts, tightening them to a torque of 39 N·m.
Measuring clearances using a bore gauge and micrometer
Note: To measure main bearing clearances using a bore gauge and micrometer, the crankshaft must be removed from the engine.
Install the main bearing shells into the cylinder block and main bearing cap.
Install the main bearing cap with the liner and secure with bolts, tightening them to a torque of 39 N·m.
Note: When checking main bearing clearances, the main bearing cap bolts can be reused.
Using a bore gauge, measure the inner diameter of the crankshaft main bearing in three places I, II and III.
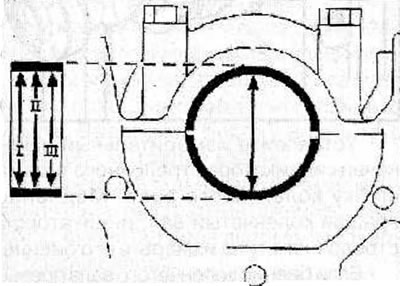
Calculate the average bore diameter of the main bearing using the formula:
Average bore diameter of main bearing = (I + II + III): 3
Example:
- I = 54.972 mm
- II = 54.981 mm
- III = 54.984 mm
Average bore diameter of main bearing = (54.972 + 54.981 + 54.984): 3 = 54.979 mm
Using a micrometer, measure the diameter of the crankshaft main journal in two diametrically perpendicular planes.
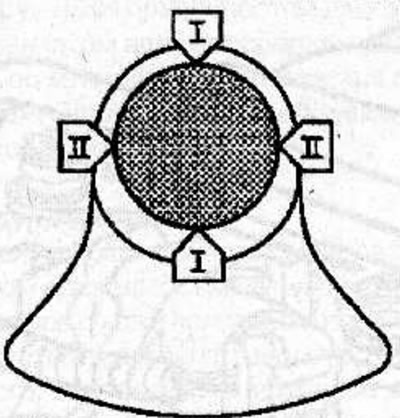
Calculate the average diameter of the crankshaft main journal using the formula:
Average diameter of crankshaft main journal = (I + II): 2
Example:
- I = 54.962 mm
- II = 54.964 mm
Average diameter of crankshaft main journal = (454.962 + 54.964): 2 = 54.963 mm
Calculate the clearance in the crankshaft main bearing by subtracting the average diameter of the crankshaft main journal from the average diameter of the main bearing bore.
Example:
- Average bore diameter of main bearing 54.979 mm
- Average diameter of crankshaft main journal 54.963 mm
- Permissible clearance in the crankshaft main bearing: 0.08 mm
- Permissible taper of the crankshaft main journal: 0.005 mm
Checking the cylinder block
Remove any remaining gasket material from the engine block.
Clean the cylinder block with a brush and solvent.
Using a metal ruler and feeler gauge, check the flatness of the cylinder block mating surface in several directions.
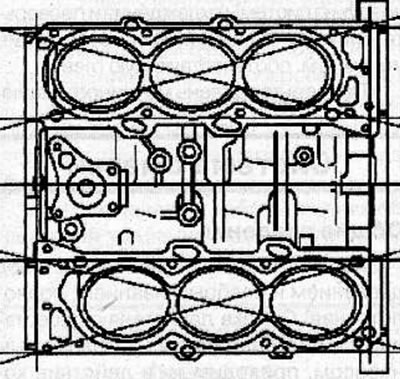
Maximum permissible deviation from flatness of the mating surface of the cylinder block: 0.15 mm
If the deviation from the flatness of the cylinder block mating surface exceeds the permissible value, regrind or replace the cylinder block.
Visitor comments