


Removal
1. Remove the oil pan and oil pickup pipe.
2. Set piston N1 to TDC, aligning the timing mark on the pulley with the pointer on the cover.
3. Unscrew the bolts and remove the crankshaft balancer block located at the base of the cylinder block. Remove the separator plate.
Installation
1. If you have done any work on the crankshaft or are installing a new balancer unit, you will need to adjust the gear clearance.
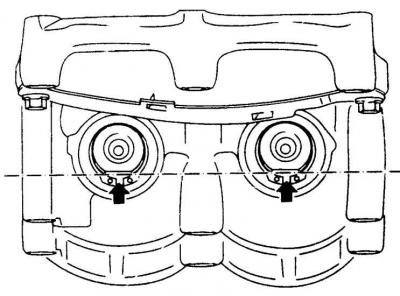
2. If you are installing an old block, rotate the shafts so that the cuts on their ends are facing down and in line.
3. Install the spacer plate and install the block.
4. Tighten the bolts.
5. Install the oil pickup pipe and oil pan.
Adjustment
The gear clearance is adjusted by the thickness of the separator plate installed between the cylinder block and the balance block.
|
Plate thickness (mm)
|
Marking
|
|
0,535 – 0,565
|
55
|
|
0,565 – 0,595
|
58
|
|
0,595 – 0,625
|
61
|
|
0,625 – 0,655
|
64
|
|
0,655 – 0,685
|
67
|
|
0,685 – 0,715
|
70
|
|
0,715 – 0,745
|
73
|
|
0,745 – 0,775
|
76
|
|
0,775 – 0,805
|
79
|
|
0,805 – 0,835
|
82
|
|
0,835 – 0,865
|
85
|
If you are installing a new block, use the thickest plate N85.
Article posted on a web portal (opelbook)
1. Set piston N1 to TDC and prepare the KM-949 tool. Install the measuring lever on the right shaft. The lever should be in a horizontal position. Screw both wheels into the shafts and tighten firmly. Position the measuring device so that its pin enters the groove on the measuring lever.
2. Turn the left shaft fully clockwise and set the gauge to zero. Turn the shaft fully counterclockwise and record the gauge reading.
3. Remove the measuring device, turn the crankshaft 45° (the shafts will turn 90°). Loosen the right shaft wheel and set the measuring lever to the horizontal position. Repeat the measurement.
4. Repeat the above procedure two more times so that you have four measurement results.
5. All obtained results should be within 0.02–0.06 mm. If the result of at least one measurement is outside the specified range, adjustment must be made.
6. The magnitude of the obtained measurements is directly proportional to the thickness of the installed plate.
Visitor comments